Portfolio / Fastlane Fitness Building
Wanting to expand their business model to incorporate an aquatic centre, Fastlane Fitness required a complex to not only develop and expand the inner city urban fabric but to influence economic expansion of a local business through the expansion of their services.
Building a new gym for Fastlane Fitness addressed the two main concerns that were raised in their previous premises: upgrading a gym that was dated and didn’t represent the brand Fastlane Fitness and having a building that met the requirements for earthquake strengthening. It also provided a vibrant new development for the community and within the Hamilton CBD.
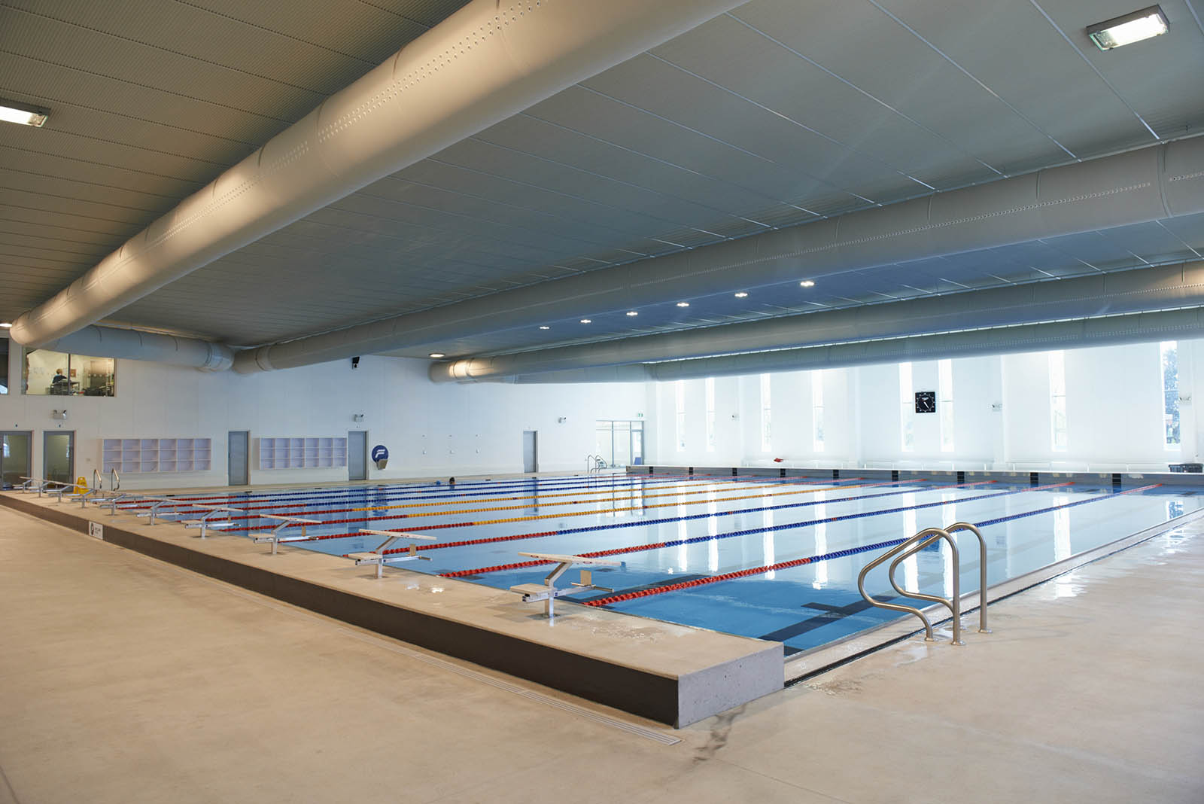
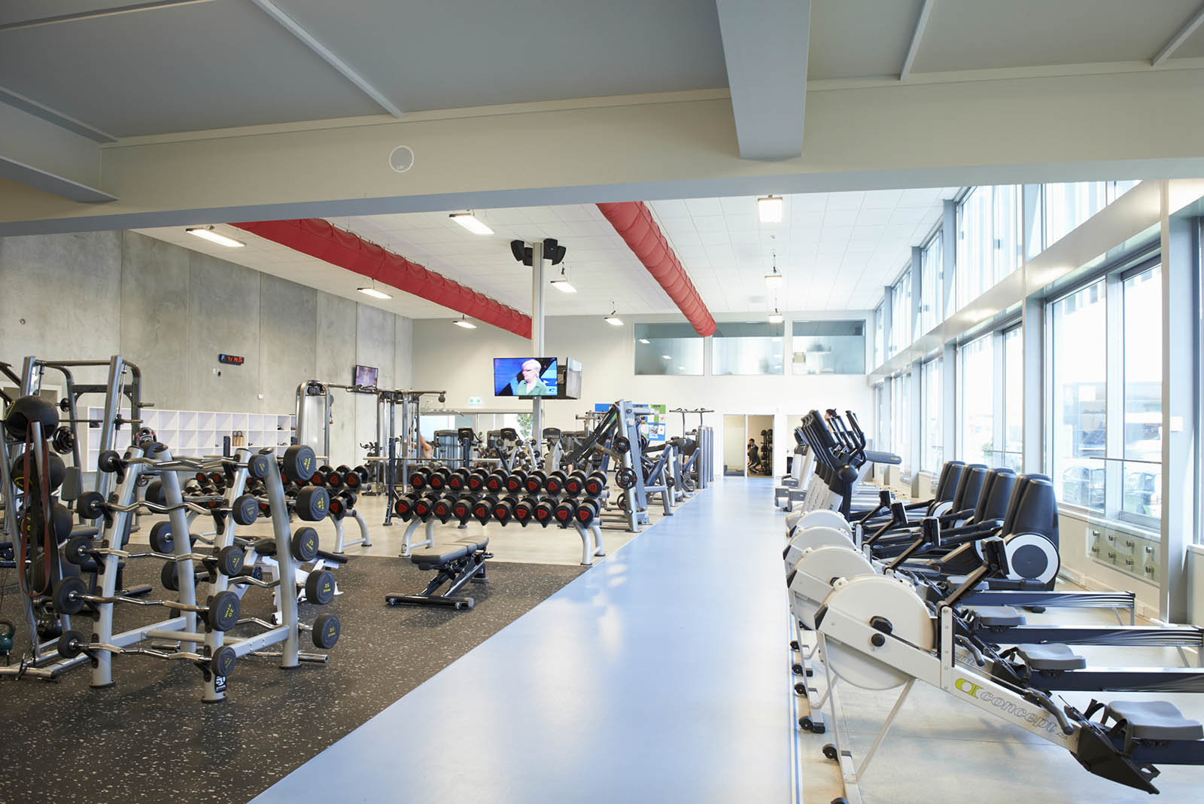
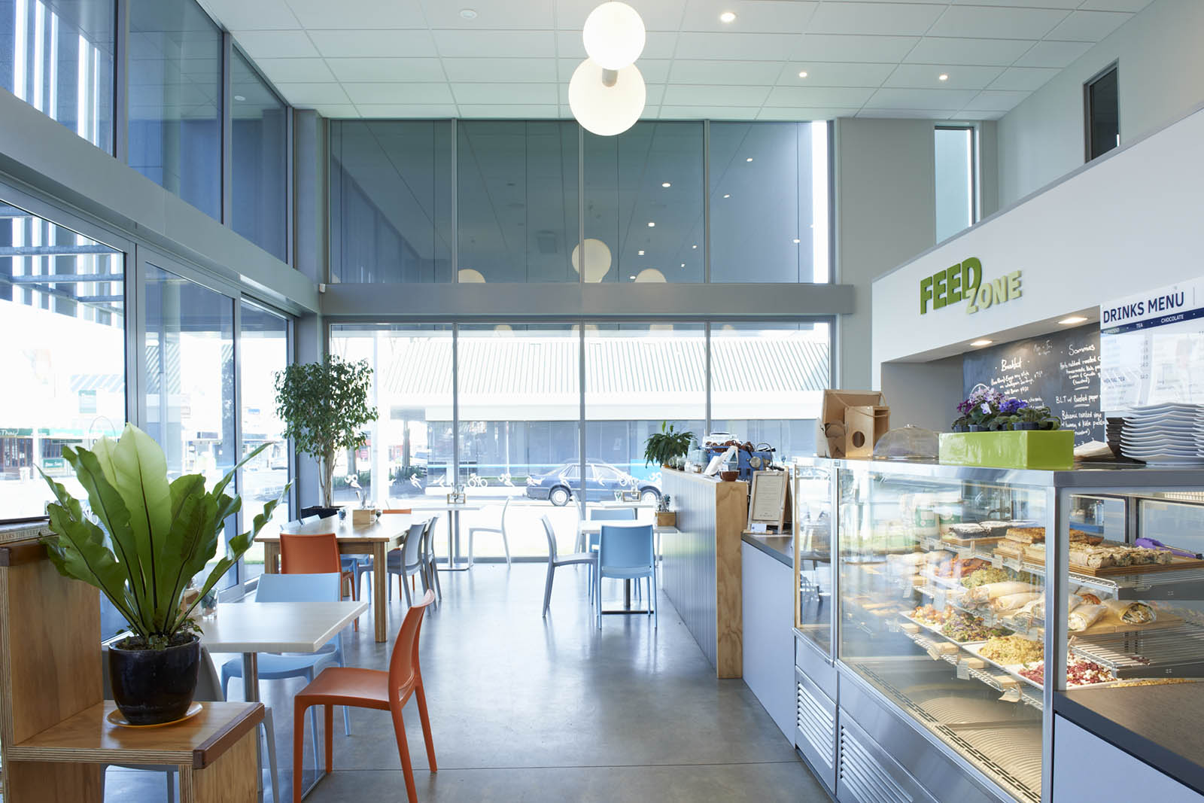
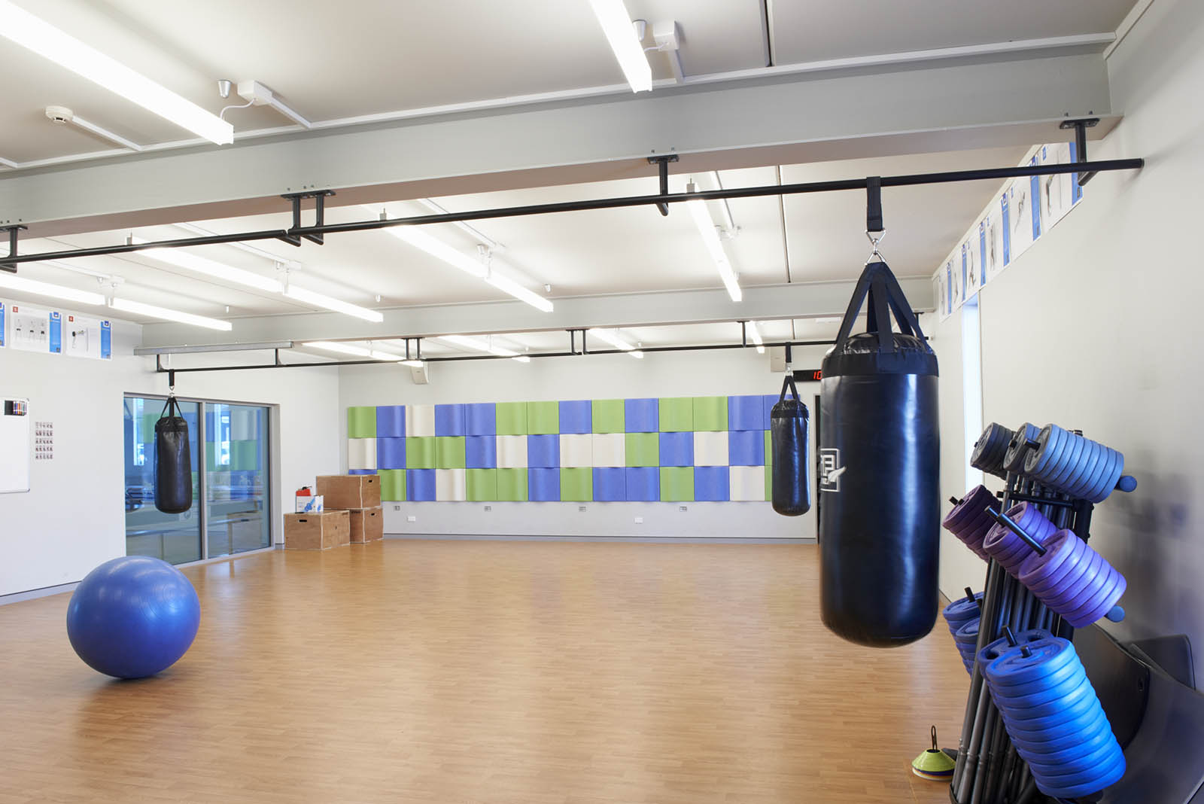
The development, which sits within the inner city CBD, offers a full gym for weights, separate studios for classes, a 30m lunge track, a 25m x 10 lane pool for both a local and national level, a flow pool for swim training or rehab, and a café at ground level. Conference facilities above can be used by community. These facilities are complimentary towards Hamilton City Council’s promotion of inner city living.
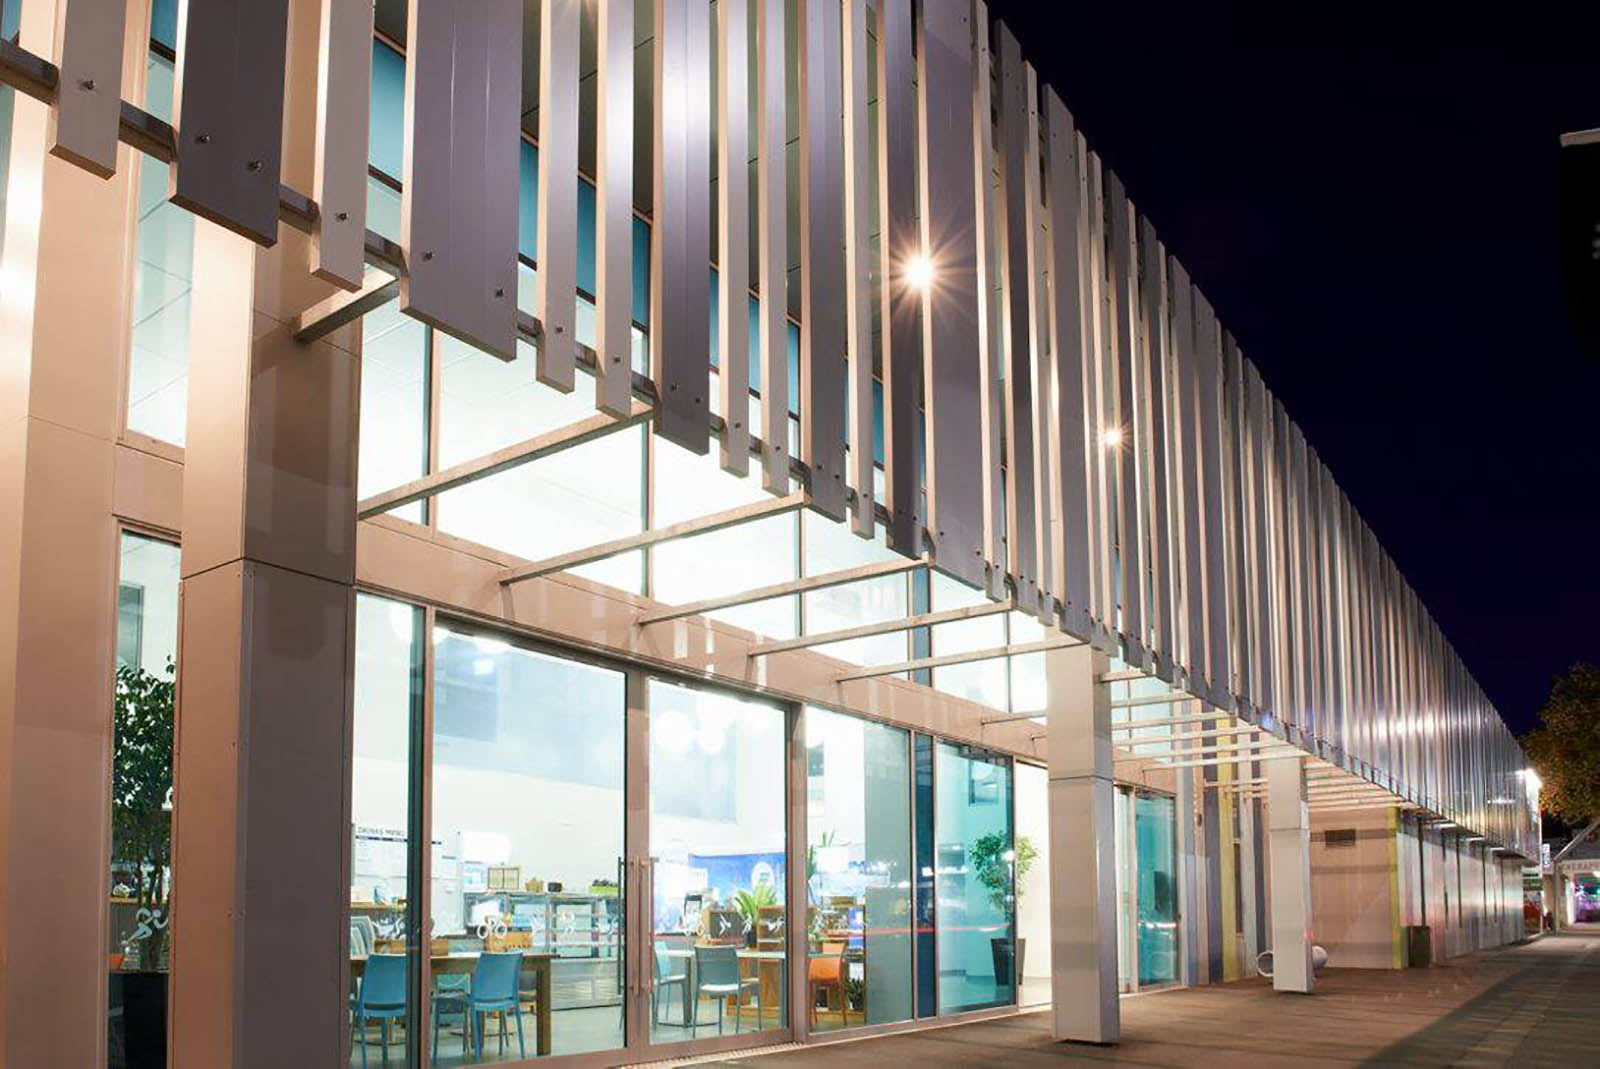
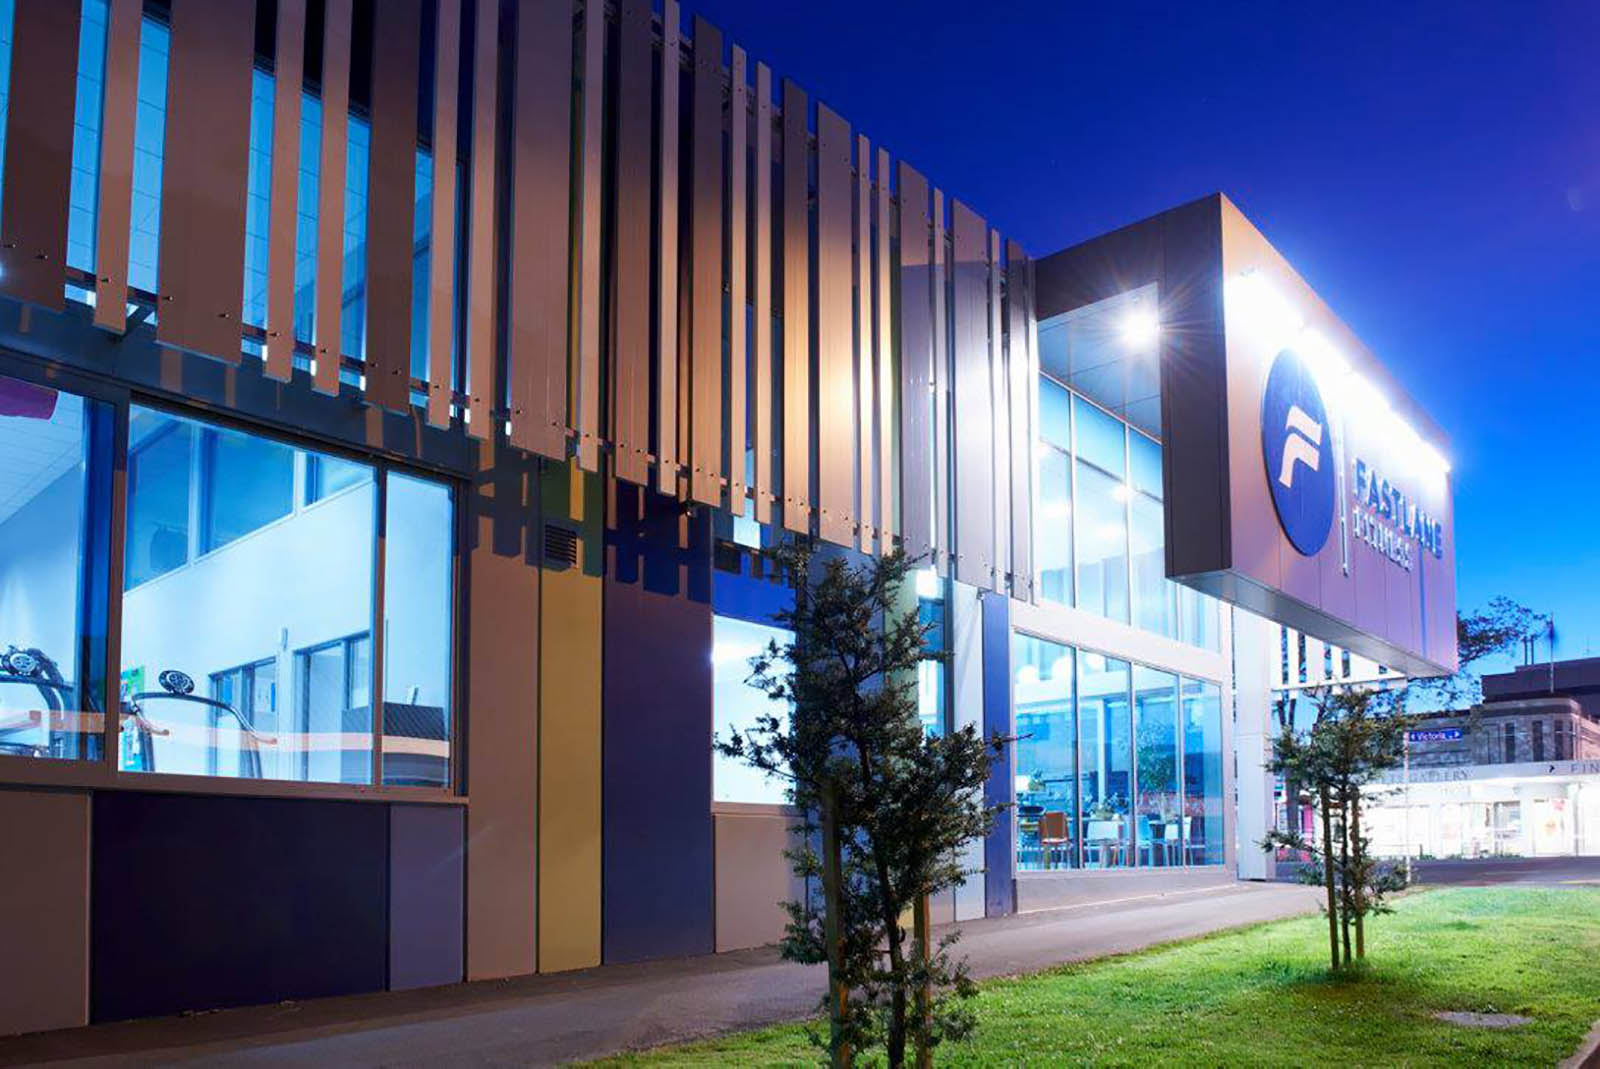
The 3500m2 building in its simplest form is a large concrete box that has been softened through by expressing the façade with the use of colour, louvres that are varying widths and depths and utilising patterns and revels within the concrete walls. These features contribute towards the overall push for increased urban vibrancy and vitality.
Property Council New Zealand Winner – Best Team for a Waikato Project Award 2016